

Our Products
Anglezarke offers a complete portfolio of high-performance, bespoke products, windows, doors, and rooflights. Discover more today.
Glass Verandas

Glass Verandas
Enhance your outdoor spaces with Solarlux bespoke glass verandas, premium aluminium-and-glass roof systems designed to provide year-round protection over terraces, patios and outdoor living spaces. Engineered in Germany, these glass canopies offer clean, minimal lines with fixed glazing and the option to upgrade to fully enclosed outdoor rooms with sliding glass walls, integrated lighting, shading and drainage.
Learn More
Winter Gardens

Winter Gardens
Solarlux Wintergardens are fully engineered glazed living spaces designed to extend usable living areas. They transform terraces, patios and extensions into bright, temperature-stable living zones with seamless indoor–outdoor connectivity. Built as complete structural systems, these wintergarden extensions combine insulated aluminium or timber/aluminium profiles with high-performance roof glazing and fully integrated sliding or folding façades.
Learn More
Glass Links

Glass Links
Upgrade your home with glass link corridors, ideal for creating a sense of separation between old and new structures, providing natural light, and enhancing circulation without visually competing with the surrounding architecture. Our glass links are manufactured and engineered in-house to deliver a clean, frameless aesthetic with minimal visible framing, allowing the link itself to read as a light, transparent architectural element.
Learn More
Structural Glazing

Structural Glazing
Anglezarke’s structural glazing systems are designed and engineered in-house to provide a true frameless glass façade for contemporary architectural projects. Our architectural structural glazing units use large insulated glass units bonded with structural silicone to achieve expansive, uninterrupted elevations without visible aluminium framing. The result is a striking, minimalist façade that floods interiors with natural light while maintaining excellent thermal and acoustic performance.
Learn More
Oriel Windows

Oriel Windows
Anglezarke is a leading manufacturer of oriel windows in the UK. Our bespoke systems are projecting glass boxes, designed to create a dramatic architectural feature while delivering enhanced daylight, views and internal space. Manufactured in-house, these oriel-style windows typically consist of three or more bonded glass planes that project beyond the façade, creating a floating, frameless glass structure.
Learn More
Glass to Glass Corners
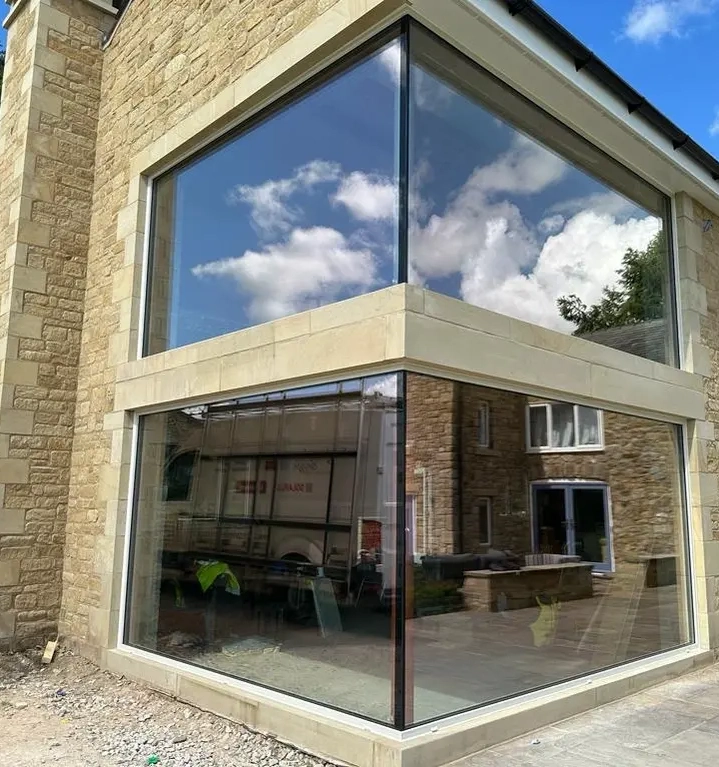
Glass to Glass Corners
Create clean, uninterrupted architectural corners with Anglezarke’s glass-to-glass corner windows. Manufactured using precision-engineered insulated glass and structural silicone corner bonding, these assemblies provide a striking contemporary feature that maximises natural light and opens up panoramic views, without visible aluminium posts.
Learn More
Curtain Walling

Curtain Walling
Whether used as a full-height facade, gable-end feature, double-height void, or modern glazed extension, our curtain walling systems offer high-performance solutions for residential developments, commercial buildings, atriums and architectural extensions. Each system is designed to deliver expansive glass elevations with refined aluminium profiles, excellent thermal performance, strong structural capability, and complete flexibility in module size, geometry, and configuration.
Learn More
Flat Rooflights

Flat Rooflights
With refined aluminium sub-frames, precision glass build-ups, and fully sealed perimeter detailing, our walk-on flush rooflights combine high structural performance with a contemporary, minimalist appearance suitable for terraces, flat roofs, balconies, gardens, and internal floor zones. Each system is manufactured in-house and engineered as a full structural glass unit, designed to sit perfectly level with external paving, decking or internal floor finishes.
Learn More
Sloped Flush Rooflights

Sloped Flush Rooflights
Anglezarke’s bespoke cranked rooflights are custom-engineered, multi-plane-glazed structures designed to follow the roofline’s geometry and bring natural light deeper into living spaces. These systems create dramatic architectural features, provide excellent daylighting, and deliver a clean, contemporary aesthetic suitable for premium residential and commercial designs.
Learn More
Bespoke Cranked Rooflights
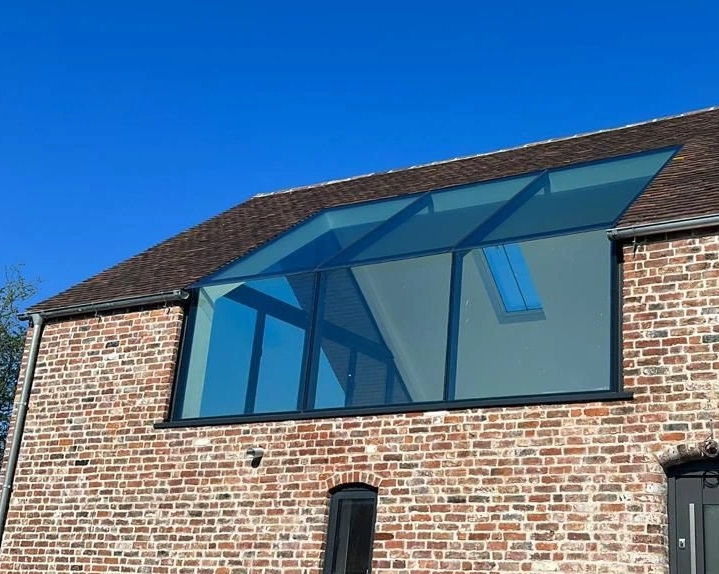
Bespoke Cranked Rooflights
Anglezarke’s bespoke cranked rooflights are custom-engineered, multi-plane-glazed structures designed to follow the roofline’s geometry and bring natural light deeper into living spaces. These systems create dramatic architectural features, provide excellent daylighting, and deliver a clean, contemporary aesthetic suitable for premium residential and commercial designs.
Learn More
Pivot Doors

Pivot Doors
Our entrance door portfolio brings together a curated selection of Europe’s leading aluminium and composite systems, offering exceptional performance, robust security and contemporary architectural aesthetics. Designed for both modern residential and high-end commercial applications, these custom doors combine engineered precision with a wide variety of design options, including pivot mechanisms, concealed frames, deep insulated panels and oversized feature entrances.
Learn More
Timber Entrance Doors
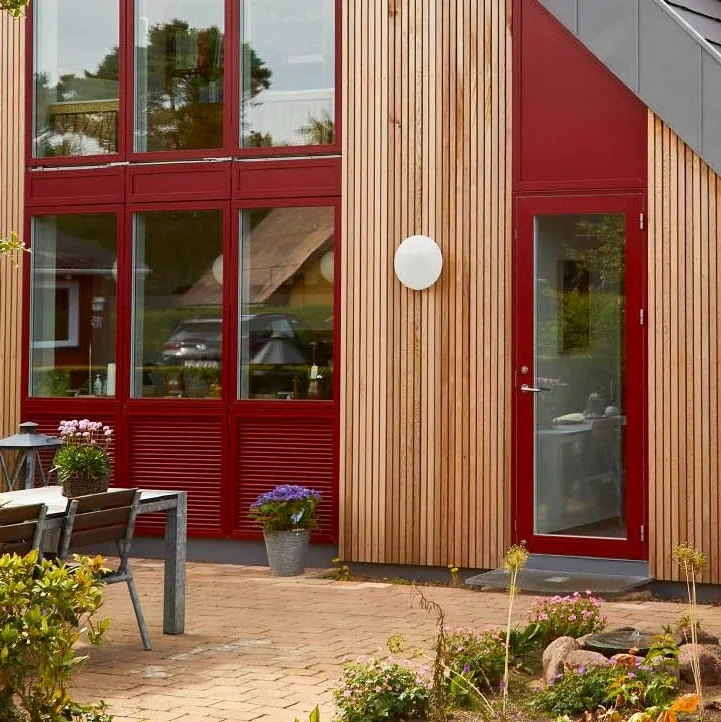
Timber Entrance Doors
Our entrance door portfolio brings together a curated selection of Europe’s leading aluminium and composite systems, offering exceptional performance, robust security and contemporary architectural aesthetics. Designed for both modern residential and high-end commercial applications, these custom doors combine engineered precision with a wide variety of design options, including pivot mechanisms, concealed frames, deep insulated panels and oversized feature entrances.
Learn More
Aluminium Entrance Doors
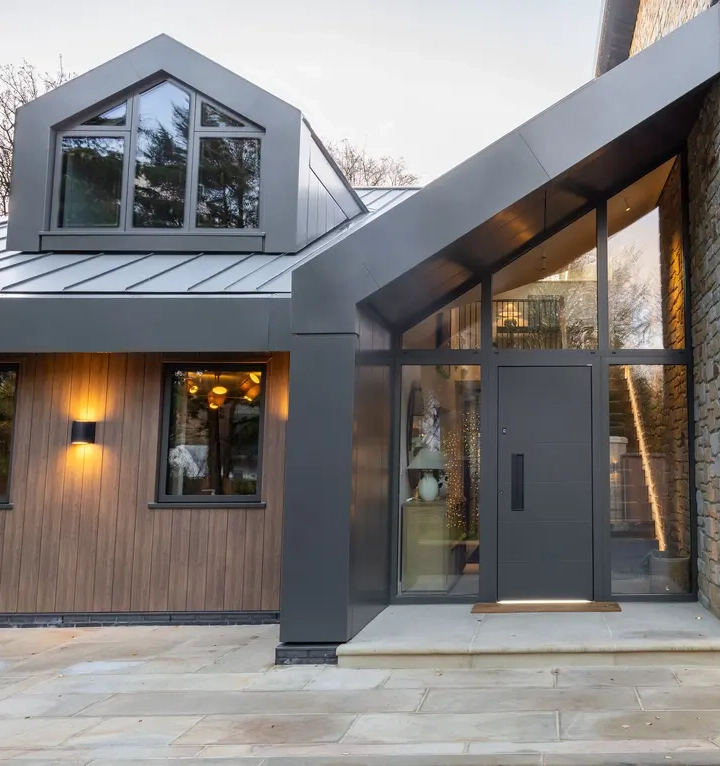
Aluminium Entrance Doors
Our entrance door portfolio brings together a curated selection of Europe’s leading aluminium and composite systems, offering exceptional performance, robust security and contemporary architectural aesthetics. Designed for both modern residential and high-end commercial applications, these custom doors combine engineered precision with a wide variety of design options, including pivot mechanisms, concealed frames, deep insulated panels and oversized feature entrances.
Learn More
Timber Aluminium Entrance Doors

Timber Aluminium Entrance Doors
Our entrance door portfolio brings together a curated selection of Europe’s leading aluminium and composite systems, offering exceptional performance, robust security and contemporary architectural aesthetics. Designed for both modern residential and high-end commercial applications, these custom doors combine engineered precision with a wide variety of design options, including pivot mechanisms, concealed frames, deep insulated panels and oversized feature entrances.
Learn More
Entrance Doors

Entrance Doors
Our entrance door portfolio brings together a curated selection of Europe’s leading aluminium and composite systems, offering exceptional performance, robust security and contemporary architectural aesthetics. Designed for both modern residential and high-end commercial applications, these custom doors combine engineered precision with a wide variety of design options, including pivot mechanisms, concealed frames, deep insulated panels and oversized feature entrances.
Learn More
Lift and Slide Doors

Lift and Slide Doors
Anglezarke’s lift-and-slide doors are ideal for premium residential architecture, where performance, scale and refined tactile quality are essential. Each door system is engineered for ease of use, exceptional airtightness and smooth, effortless operation. Unlike standard in-line sliding doors, the lift-and-slide mechanism raises the sash off its seals, allowing extremely easy movement even with very large, heavy triple-glazed panels.
Learn More
Inline Sliding Doors
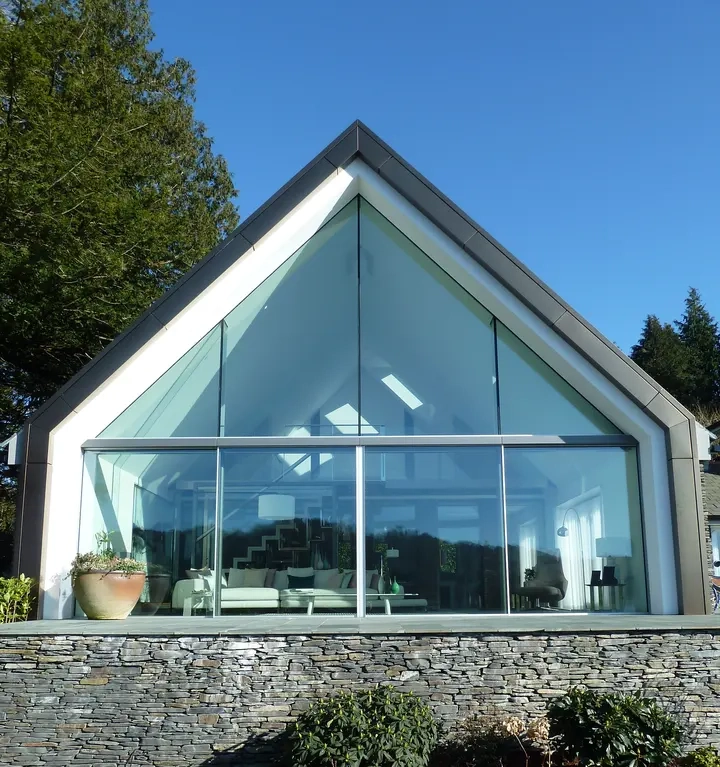
Inline Sliding Doors
Our range of in-line sliding doors are designed for modern residential projects, offering refined contemporary aesthetics. Each door system is crafted with wide glazed openings and slim profiles to maximise light and create seamless indoor-outdoor transitions.
Learn More
Windows
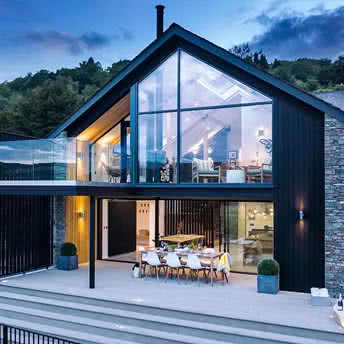
Windows
Anglezarke offers a complete portfolio of high-performance, bespoke windows, designed to meet the aesthetic and technical demands of the most ambitious architectural projects.
Learn More
Walk On Flush Rooflights

Walk On Flush Rooflights
With refined aluminium sub-frames, precision glass build-ups, and fully sealed perimeter detailing, our walk-on flush rooflights combine high structural performance with a contemporary, minimalist appearance suitable for terraces, flat roofs, balconies, gardens, and internal floor zones. Each system is manufactured in-house and engineered as a full structural glass unit, designed to sit perfectly level with external paving, decking or internal floor finishes.
Learn More
Sliding Doors

Sliding Doors
Our sliding door systems deliver expansive glazed openings with slim profiles, smooth operation and strong thermal performance. Designed for modern residential architecture, these door systems are manufactured using aluminium, timber-aluminium, or composite frames to provide excellent durability, high weather resistance and the ability to achieve wide, clear openings with minimal visual interruption.
Learn More
Roof lights

Roof lights
Transform your space and flood it with natural light using Anglezarke’s range of high-performance, bespoke rooflights. Whether you are looking for a seamless walk-on glass floor, a dramatic multi-plane cranked structure, or a minimalist flat roof solution, our expertly crafted glazing is designed to enhance aesthetics, maximise daylight, and deliver exceptional thermal efficiency.
Learn More
Bespoke Windows and Door Solutions
Bespoke Windows and Door Solutions
Anglezarke specialises in the design, engineering, and installation of premium architectural glass solutions. Our in-house design and fabrication capabilities allow us to meet the most ambitious architectural specifications, ensuring every product is a perfect fit for your unique project.
Learn More
Doors
Doors
Anglezarke delivers a comprehensive portfolio of high-performance doors, engineered to meet the demanding specifications of modern architectural projects, from expansive sliding glass systems that blur the line between interior and exterior, to precision-crafted entrance doors that make a definitive statement.
Learn More
Frameless Windows

Frameless Windows
Our in-house frameless window system is designed to achieve a seamless architectural finish, with no visible outer frame once installed. This window system allows for expansive, floor-to-ceiling glazing with minimal sightlines, delivering a refined, contemporary aesthetic suitable for both premium residential projects and modern commercial schemes.
Learn More
Sliding Sash Windows

Sliding Sash Windows
Our traditional sliding sash windows are crafted from high-quality engineered timber, delivering the classic proportions and refined detailing associated with period architecture. Designed for conservation and heritage settings, these windows provide excellent durability, smooth operation and strong thermal performance while maintaining the authentic aesthetic expected in traditional properties.
Learn More
Aluminium Clad uPVC Windows
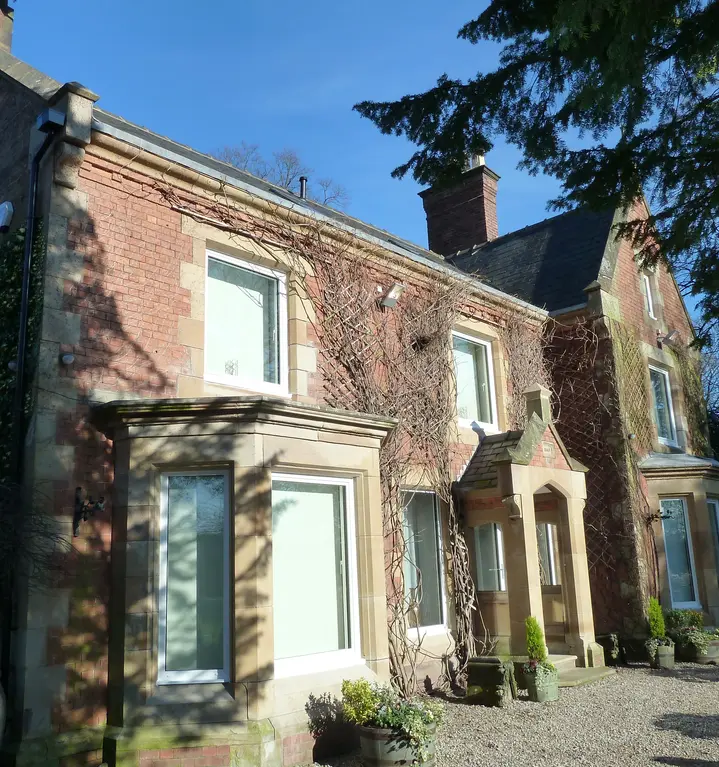
Aluminium Clad uPVC Windows
Anglezarke’s range of aluminium clad uPVC windows is an excellent choice for new-build homes, energy-efficient upgrades and high-performance residential schemes. It combines the high thermal efficiency and low maintenance benefits of modern uPVC with the durability and design flexibility of an external aluminium shell, to create a sleek, contemporary exterior while maintaining a highly insulated core.
Learn More
Aluminium Clad Timber Windows

Aluminium Clad Timber Windows
Combining the natural warmth of engineered timber internally with the durability and low maintenance of aluminium externally, our aluminium-clad timber windows offer exceptional thermal performance and excellent longevity with a refined Scandinavian-inspired aesthetic. With crisp external sightlines, warm internal finishes and a wide range of configurations, these window systems are ideally suited to contemporary residential architecture and high-performance energy-efficient homes.
Learn More
Timber Windows
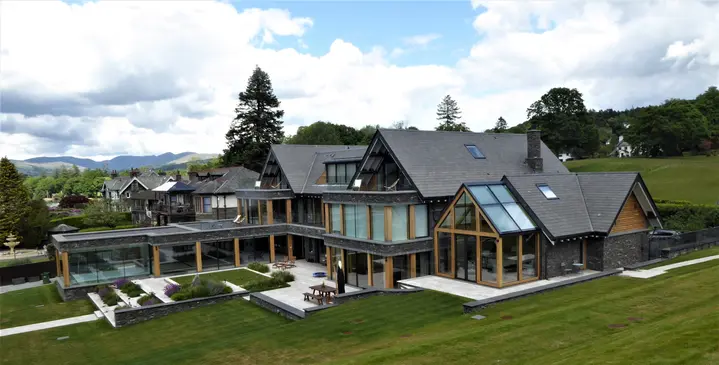
Timber Windows
Our timber windows combine traditional craftsmanship with modern performance, offering warm, natural aesthetics alongside excellent insulation values. Built using engineered, knot-free timber sections, these window systems provide long-term stability, high weather resistance and refined detailing suitable for both contemporary and heritage architecture. Available in a full range of casement and tilt-turn configurations, they deliver dependable thermal and acoustic performance with a classic timber character.
Learn More
Aluminium Windows
Aluminium Windows
Our aluminium window range is built around the industry’s most advanced European systems, offering slim sightlines, exceptional thermal performance and outstanding durability. These products are ideal for modern residential and commercial architecture where longevity, thermal efficiency and design flexibility are essential.
All systems offer robust weather resistance, high acoustic performance, and a wide range of configurations, from casement to tilt-turn.
Learn More
Does Anglezarke offer installation services?
Anglezarke Information
Our skilled installation team adheres to specified designs and regulations, prioritising safety and craftsmanship. We maintain open communication, providing progress updates and addressing concerns promptly, resulting in a seamless installation experience.
How does Anglezarke ensure quality and precision for each project?
Anglezarke Information
Our advanced in-house CAD (Computer-Aided Design) capabilities enable us to craft bespoke solutions tailored to each client’s individual requirements and aspirations. We ensure every project achieves not only the intended aesthetic but also high performance in areas such as thermal efficiency, structural integrity, and longevity.
What is the lead time for orders?
Order Information
Our bespoke products are manufactured to order in Europe; lead times vary depending on the specific brand and glazing system, level of bespoke manufacture, and project specification. A clear and accurate production timeline is always provided at the quotation stage, allowing each project to be programmed confidently from design approval through to installation.
Where is the showroom located?
Anglezarke Information
Our showroom is located at Abbey Mill, Garden St, Abbey Village, Chorley, PR6 8DN. Get in touch with us to book an appointment.

Bring your designs to life with architectural glass and glazing experts
As a trusted partner to architects, developers, and homeowners, Anglezarke combines cutting-edge European systems with expert design consultation to bring your unique vision to life.