
Timber Windows

Our timber windows combine traditional craftsmanship with modern performance, offering warm, natural aesthetics alongside excellent insulation values. Built using engineered, knot-free timber sections, these window systems provide long-term stability, high weather resistance and refined detailing suitable for both contemporary and heritage architecture. Available in a full range of casement and tilt-turn configurations, they deliver dependable thermal and acoustic performance with a classic timber character.

Timber windows are a premium glazing solution valued for their natural aesthetics, refined detailing, and excellent thermal performance. Used across both contemporary architecture and traditional buildings, timber frames deliver warmth, craftsmanship, and design flexibility while achieving modern energy-efficiency standards when properly engineered.

At Anglezarke UK, we supply high-performance timber window systems through leading European manufacturers, including Rationel and Eurostyl for conservation-ready performance, Janošík for ultra-minimal contemporary timber glazing, and selected engineered timber systems from Internorm, ensuring every timber window balances architectural beauty with modern building envelope performance.
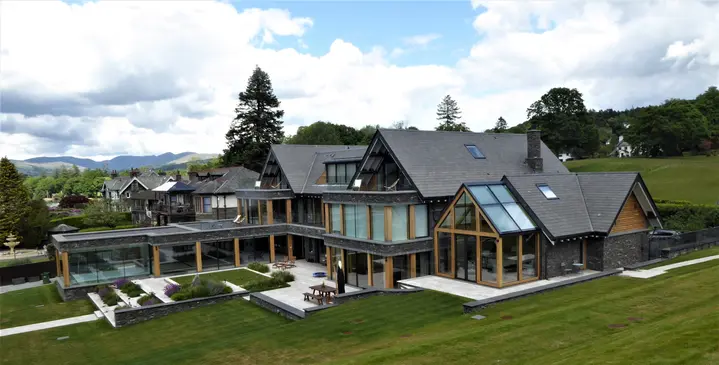
Timber Windows

Our timber windows are designed with traditional craftsmanship and modern performance, offering natural aesthetics and excellent insulation.

Timber Windows

Contemporary timber windows with durable weather resistance and superior thermal retention, perfect for both modern and heritage homes.

Key Features

Architectural Warmth & Character

Natural timber finishes create visual depth and craftsmanship unmatched by synthetic materials.

Outstanding Thermal Performance

Timber’s natural insulation combined with high-performance glazing typically enables Uw values in the region of 0.6–0.8 W/m²K, supporting low-energy and Passivhaus-aligned homes.

Durability and Weather-Resistance

Deep insulated composite core (timber + thermal foam + aluminium) for improved thermal retention and weatherproofing. 

Design Flexibility

Timber can be shaped into slim contemporary profiles or traditional conservation-style frames with glazing bars and heritage detailing.

Swatches & Finishes

Premium Customisation Choose from over 50 glossy, matte, and soft-touch textures.*

Get in touch for more information on the colour and finish styles.

Technical Specifications


Frame Depths
  •  105–120mm, depending on the system.
Glazing
  • Double or triple up to 52mm, with warm-edge spacers.
Timber Options
  • Laminated softwood
  • Hardwood
  • Oak (Eurostyl)
Finishes
  • Full factory paints & stains
  • Micro-porous breathable coatings
Opening Types
  • Casement
  • Tilt-turn (Rationel)
  • Fixed lights 
  • French windows
Weather Performance
  • Air Tightness: Class 4
  • Water Tightness: Up to Class E900
  • Wind Resistance: Up to Class C3–C4
  • Acoustic Rating: Up to 42–45dB with appropriate glazing
  • Ventilation: Discreet trickle vents available.
Security
  • PAS24 and RC2 options
Hardware
  • Multipoint locking, stainless-steel friction hinges or tilt-turn gearing.

Product Timeline

Architectural glass and bespoke glazing solutions are an investment; our quality-assured process simplifies everything from enquiry to post-installation.

Quotation and Designs

Your bespoke glazing journey starts with a thorough quotation and design process. We focus on close communication with you to create a design that merges functionality and aesthetics. 

Manufacturing

We ensure every unit is crafted for superior durability, performance, and aesthetic finish before moving on to the final stages of your project.

Installation and Delivery

After designs are approved, we coordinate timely product delivery, assessing site accessibility and required equipment. Our skilled installation team then ensures safe, compliant, and high-quality craftsmanship.

Post-installation

Post-installation, we conduct comprehensive inspections to uphold our quality standards and remain available for any necessary adjustments, ensuring the final results exceed expectations. 

Quotation and Designs

Your bespoke glazing journey starts with a thorough quotation and design process. We focus on close communication with you to create a design that merges functionality and aesthetics. 

Manufacturing

We ensure every unit is crafted for superior durability, performance, and aesthetic finish before moving on to the final stages of your project.

Installation and Delivery

After designs are approved, we coordinate timely product delivery, assessing site accessibility and required equipment. Our skilled installation team then ensures safe, compliant, and high-quality craftsmanship.

Post-installation

Post-installation, we conduct comprehensive inspections to uphold our quality standards and remain available for any necessary adjustments, ensuring the final results exceed expectations. 

More Products

Glass Verandas

Glass Verandas

Enhance your outdoor spaces with Solarlux bespoke glass verandas, premium aluminium-and-glass roof systems designed to provide year-round protection over terraces, patios and outdoor living spaces. Engineered in Germany, these glass canopies offer clean, minimal lines with fixed glazing and the option to upgrade to fully enclosed outdoor rooms with sliding glass walls, integrated lighting, shading and drainage.

Winter Gardens

Winter Gardens

Solarlux Wintergardens are fully engineered glazed living spaces designed to extend usable living areas. They transform terraces, patios and extensions into bright, temperature-stable living zones with seamless indoor–outdoor connectivity. Built as complete structural systems, these wintergarden extensions combine insulated aluminium or timber/aluminium profiles with high-performance roof glazing and fully integrated sliding or folding façades.