
Inline Sliding Doors

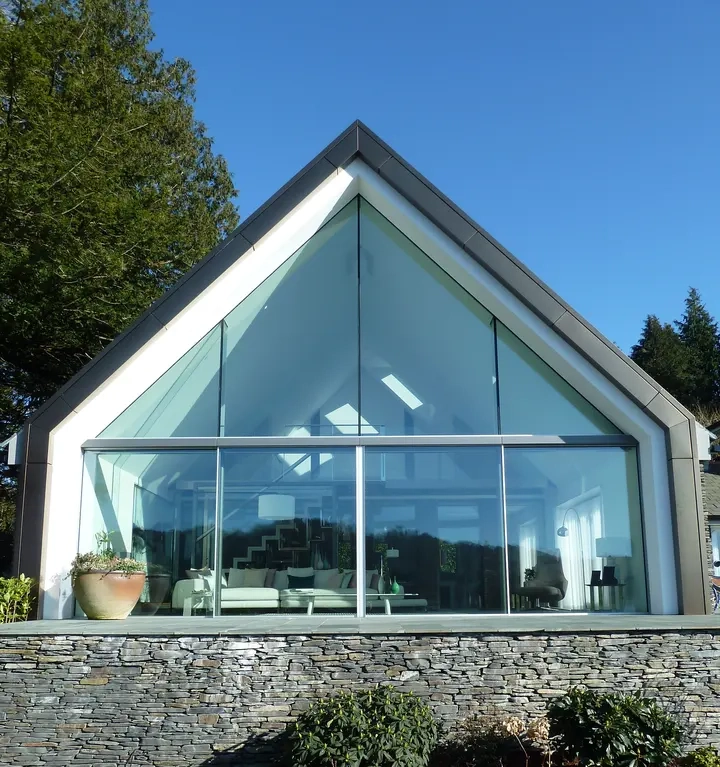
Inline sliding doors are engineered to achieve the slimmest possible visible profiles, allowing glass to dominate the elevation with minimal structural interruption. Panels glide directly along precision tracks, creating wide glazed openings that prioritise architectural clarity and visual lightness.

Our range of in-line sliding doors are designed for modern residential projects, offering refined contemporary aesthetics. Each door system is crafted with wide glazed openings and slim profiles to maximise light and create seamless indoor-outdoor transitions.

At Anglezarke UK, our inline sliding systems include: cero II, cero III and cero IV by Solarlux; Ecoline and Highline inline sliders by Solarlux; Hi-Finity ultra-slim sliders by Reynaers Aluminium; and Rationel inline patio sliders by Rationel. These systems are specified where architectural minimalism and uninterrupted glazing are the priority.
Inline Sliding Doors

Sleek, slim-profile in-line sliding doors designed to maximise light and create seamless transitions between indoor and outdoor spaces.

Inline Sliding Doors

Elevate your home’s aesthetics with refined in-line sliding doors that integrate effortlessly with floor-to-ceiling glazing.

Key Features

Ideal for Modern Architecture

Slim and elegant sightlines

Effortless Operation

Smooth, low-resistance sliding action.

Superior Durability

High weather resistance & durable powder-coated finishes

Seamless Integration

Compatible with floor-to-ceiling glazing designs

Swatches & Finishes

Premium Customisation Choose from over 50 glossy, matte, and soft-touch textures.*

Get in touch for more information on the colour and finish styles.

Technical Specifications

Panel Sizes

  • Up to 3m (standard) and 6m (minimal)

Sightlines

  • Standard in-line: 20–40 mm
  • Minimal (Cero / Hi-Finity / Panoramah): 20–35 mm

Tracks

  • 2-track
  • 3-track
  • Pocket sliders

Glazing

  • Double / triple up to 52–60 mm

Weather Performance

  • Air: Class 3–4
  • Water: E750–E1200
  • Wind: C3–C4
  • Security: PAS24 / RC2 / RC3 (system dependent)

Finish Options

  • Full RAL
  • Anodised
  • Marine-grade
Warranty
  • 10 years typical

Product Timeline

Architectural glass and bespoke glazing solutions are an investment; our quality-assured process simplifies everything from enquiry to post-installation.

Quotation and Designs

Your bespoke glazing journey starts with a thorough quotation and design process. We focus on close communication with you to create a design that merges functionality and aesthetics.

Manufacturing

We ensure every unit is crafted for superior durability, performance, and aesthetic finish before moving on to the final stages of your project.

Installation and Delivery

After designs are approved, we coordinate timely product delivery, assessing site accessibility and required equipment. Our skilled installation team then ensures safe, compliant, and high-quality craftsmanship.

Post-installation

Post-installation, we conduct comprehensive inspections to uphold our quality standards and remain available for any necessary adjustments, ensuring the final results exceed expectations. 

Quotation and Designs

Your bespoke glazing journey starts with a thorough quotation and design process. We focus on close communication with you to create a design that merges functionality and aesthetics.

Manufacturing

We ensure every unit is crafted for superior durability, performance, and aesthetic finish before moving on to the final stages of your project.

Installation and Delivery

After designs are approved, we coordinate timely product delivery, assessing site accessibility and required equipment. Our skilled installation team then ensures safe, compliant, and high-quality craftsmanship.

Post-installation

Post-installation, we conduct comprehensive inspections to uphold our quality standards and remain available for any necessary adjustments, ensuring the final results exceed expectations. 

More Products

Glass Verandas

Glass Verandas

Enhance your outdoor spaces with Solarlux bespoke glass verandas, premium aluminium-and-glass roof systems designed to provide year-round protection over terraces, patios and outdoor living spaces. Engineered in Germany, these glass canopies offer clean, minimal lines with fixed glazing and the option to upgrade to fully enclosed outdoor rooms with sliding glass walls, integrated lighting, shading and drainage.

Winter Gardens

Winter Gardens

Solarlux Wintergardens are fully engineered glazed living spaces designed to extend usable living areas. They transform terraces, patios and extensions into bright, temperature-stable living zones with seamless indoor–outdoor connectivity. Built as complete structural systems, these wintergarden extensions combine insulated aluminium or timber/aluminium profiles with high-performance roof glazing and fully integrated sliding or folding façades.